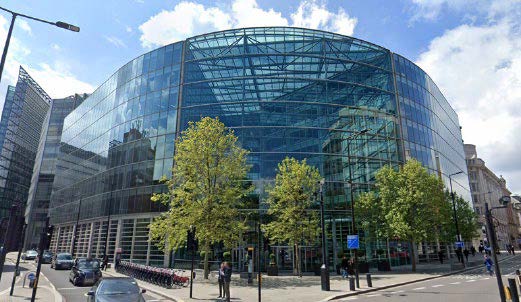
The 33 Holborn site sits on the western boundary of the City of London, adjacent to Holborn Circus, a junction of five highways on the boundary between Holborn, Hatton Garden and Smithfield.
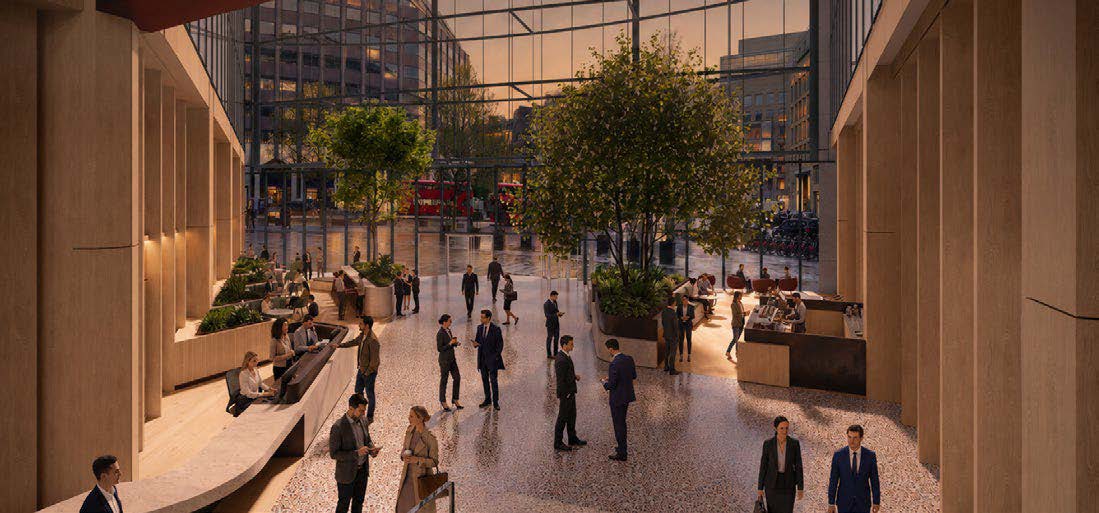
The project comprised the redevelopment of the existing building to transform it into a modern, sustainable and amenity-rich workplace by enhancing the ground floor reception and arrival experience with a café and informal meeting spaces. The ground floor was also reconfigured to address existing level changes to the surrounding streets, while introducing flexible retail and food and beverage units along Fetter Lane and New Fetter Lane with a new Level 8 Club Lounge and roof terrace providing high-quality tenant amenity.
The optimisation of the MEP layout saw the relocation of plant equipment to the roof where possible with the introduction of new Air Source Heat Pumps and cooling towers with the remainder of the plant retained in the basement levels. The works sought to replace and modernise key infrastructure to improve performance, extend the life of suitable existing systems and reduce operational costs through the reuse of the existing structure, façade and retained services where feasible.
The basement levels have been repurposed to provide a dedicated active commuter entrance, secure cycle parking end-of-journey facilities and flexible tenant amenity space.
We use cookies to ensure that we give you the best experience on our website. If you continue to use this site we will assume that you are happy with it.